
BEDS4
BATHS2 full 1 partial
SQUARE FEET2,204
MLS#202604323
STATUSActive
PROPERTY TYPEResidential - Single Family
SCHOOLPecatonica 321
Property Description
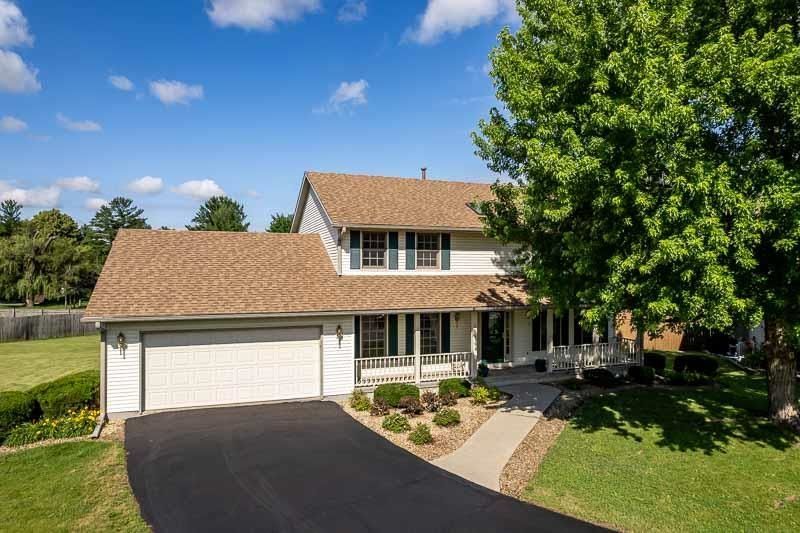
Sharp! Beautifully maintained one owner home on a landscaped cul-de-sac lot in the Pecatonica School District. Offering 2,402 sq. ft., 4 bedrooms, 2.5 baths, and an unfinished daylight lower level for added storage or living space! Bright, open floor plan with formal living and dining rooms, spacious family room with fireplace, main floor laundry, and kitchen featuring abundant cabinetry, pull-outs, pantry, and dining area with slider to the deck and backyard. Vaulted primary suite offers a walk-in closet and updated spa-inspired bath with skylight and custom luxury shower. Three additional generous bedrooms, hardwood flooring in two bedrooms, solid 6-panel doors, newer roof, attached garage with tandem storage, and mature landscaping. This home offers a rare combination of space, privacy, and a desired school district! Move in and make it your own! Seeing is Believing!
Listing Video
Property Features
Property Type: Residential - Single Family
Basement: Yes
Cooling: Central Air
Fireplaces: 1
Garage: 2.5
Heating: Forced Air
Home Style: 2 Story
Lot Size: 0.36 Acres
Roof Type: Shingle
Stories: 2.0
Taxes: $6,786
Appliances
Disposal
Dishwasher
Dryer
Refrigerator
Stove/Cooktop
Washer
Water Softener
Feature Descriptions
Basement: Full
Days on Site: 1
Exterior: Siding
General Features: Deck, Laundry 1st Floor, Skylight(s), Porch Covered
Land features: City/Town, Subdivision, Rural
Sewer: City/Community
Water: City/Community
Room Sizes
Bedroom 1: 12 X 15 Level - Upper
Bedroom 2: 13 X 13.3 Level - Upper
Bedroom 3: 13.4 X 11.5 Level - Upper
Bedroom 4: 12 X 12 Level - Upper
Kitchen: 10 X 21 Level - Main
Living Room: 13.5 X 13.6 Level - Main
Dining Room: 10 X 15 Level - Main
Family Room: 16 X 13 Level - Main
Foyer: 9.5 X 6.8 Level - Main
Garage: 22 X 29 Level - Main
Local Schools
School District: Pecatonica 321
Listed By / Shown By
Listed By
Agency Name: Gambino Realtors

Shown By
Agent Name: Brenda Baney-Tufly
Agent Phone: (815) 988-3476
Estimate Your Payment
Estimated Payment
$ 2,494.26 per month $1,812.38 Principal & Interest $565.50 Property Tax $116.38 Homeowner's InsuranceChange Payment Information
Privacy Policy / DMCA Notice / ADA Accessibility


This site is hosted, designed and copyright
© 1994 - 2026 by
Delta Media Group, Inc. -- Patent Pending --
501 Dori Court | MLS# 202604323
This single family home located at 501 Dori Court, Pecatonica, IL 61063 is currently listed for sale by Gambino Realtors, with an asking price of $399,000. This property has 4 bedrooms and 2 full and 1 partial baths with 2204 sq. ft. Dori Court is located within the Pecatonica 321 school district. Search Pecatonica real estate on bbaneytufly.gogambino.com today.