
BEDS2
BATHS2 full
SQUARE FEET1,401
MLS#12707099
STATUSNew
PROPERTY TYPEResidential - Condominium
SUBDIVISIONRegent Park
SCHOOLDistrict 214
Property Description
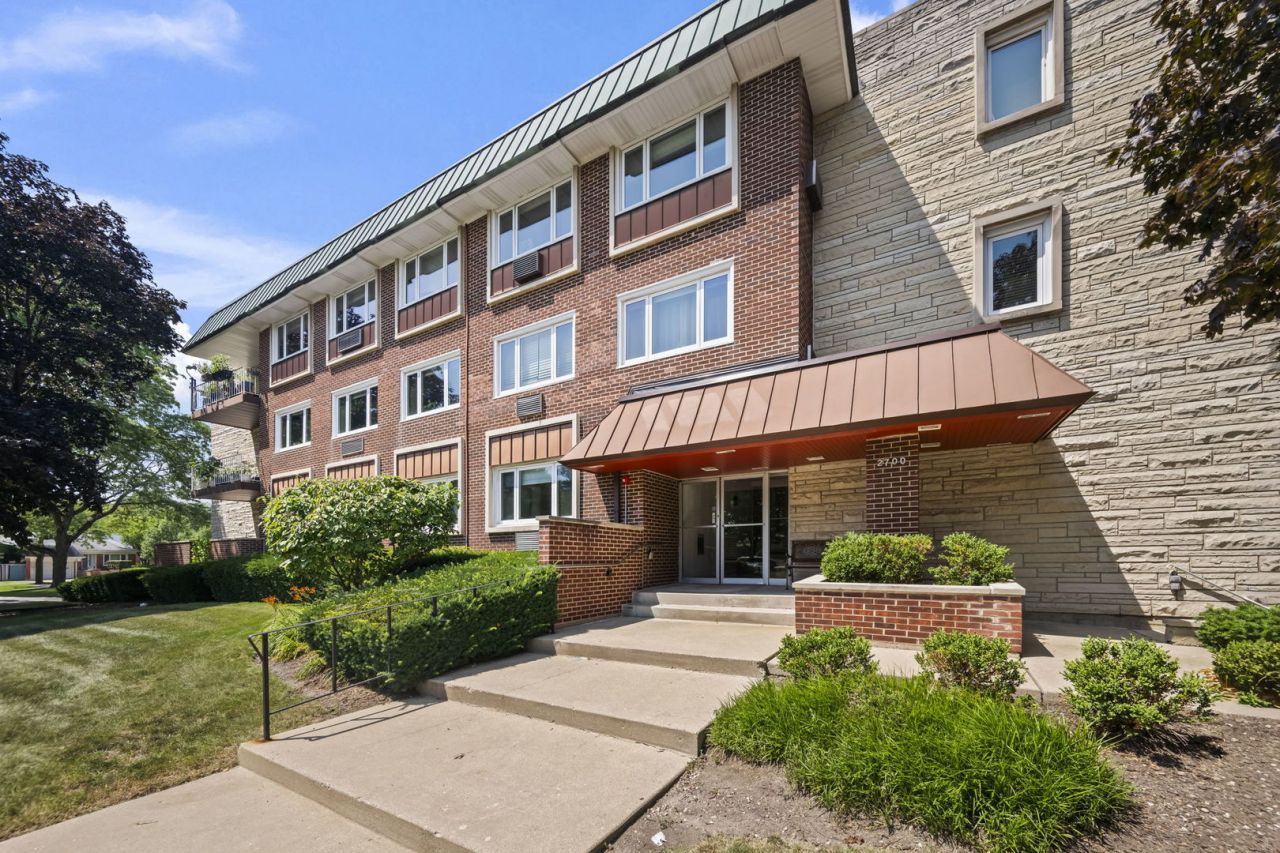
RESORT-STYLE LIVING for an amazing price! Come check out one of Arlington Heights' HIDDEN GEMS - Regent Park - tucked away across the street from Prospect High School and close to both downtown Mount Prospect and downtown Arlington Heights. This 2ND FLOOR 2 BED/2 BATH unit looks out on a HUGE GREEN SPACE with a 10-acre fishing LAKE that has a picturesque island. There is STORAGE galore - with large closets in both bedrooms and several hall closets as well as a dedicated storage room located on the lower level. The KITCHEN has plenty of cabinet and counter space and even has room for an eat-in table. There is a separate DINING ROOM with a sliding glass door out to the BALCONY and a large LIVING ROOM with a giant picture window that brings in tons of natural light and that gorgeous view of the water! The parking GARAGE is on the lower level and affords one space with a dedicated door for each space. There is also ground-level exterior parking available. The OUTDOOR POOL is just around the corner along with TENNIS COURTS and WALKING PATHS. All WINDOWS have been replaced. Incredible value - award-winning schools, fabulous location, and a spacious move-in ready unit - this can't be beat! Come see for yourself today!
Upcoming Open Houses
Open House Saturday July 18th, 10:00am - 12:00pm
Open House Sunday July 19th, 2:00pm - 4:00pm
Property Features
Property Type: Residential - Condominium
Basement: None
Cooling: Wall Unit(s)
Garage: 1
Heating: Electric, Baseboard
Lot Size: INTEGRAL
Roof Type: Asphalt, Tar/Gravel
Stories: 3.0
Taxes: $3,212
Year Built: 1966
Amenities
Elevator
1st Floor Bedroom
1st Floor Full Bath
Storage
Replacement Windows
Feature Descriptions
Additional rooms: No additional rooms
Appliances: Range, Microwave, Dishwasher, Refrigerator, Disposal
Association Amenities: Coin Laundry, Elevator in Residence, Storage, Pool
Association Includes: Water, Parking, Insurance, Security, Clubhouse, Pool, Exterior Maintenance, Lawn Care, Scavenger, Snow Removal
Dining Room: L-shaped
Exterior: Brick
HOA Fee: 717/ Monthly
Laundry: Common Area
Lot: Mature Trees, Backs to Public GRND, Level, Views
Lot Dimensions: INTEGRAL
Other Equipment: Ceiling Fan(s)
Parcel#: 03284061161008
Parking: Asphalt, Garage Door Opener, Heated Garage, Yes, Garage Owned, Attached, Garage
Pet Allowed: Cats OK, Dogs OK, Size Limit
Sewer: Public Sewer
Total Rooms: 5
Township: Wheeling
Water: Lake Michigan
Room Sizes
Bedroom 2: 15X11
Dining Room: 11X10
Kitchen: 15X10
Living Room: 25X15
Primary Bedroom: 19X12
Local Schools
High School: Prospect High School
Middle School: South Middle School
Elementary School: Windsor Elementary School
School District: District 214
Listed By / Shown By
Listed By
Agency Name: Berkshire Hathaway HomeServices Starck Real Estate
Agency Phone: 847-870-1155
Shown By
Agent Name: Brenda Baney-Tufly
Agent Phone: (815) 988-3476
Agency Title: Gambino Realtors

Estimate Your Payment
Estimated Payment
$ 1,476.16 per month $1,135.58 Principal & Interest $267.67 Property Tax $72.92 Homeowner's InsuranceChange Payment Information

Member Participants (and their affiliated licensees, if applicable) shall indicate on their websites that IDX information is provided exclusively for consumers’ personal non-commercial use, that it may not be used for any purpose other than to identify prospective properties consumers may be interested in purchasing, that the data is deemed reliable but is not guaranteed by MLS GRID, and that the use of the MLS GRID Data may be subject to an end user license agreement prescribed by the Member Participant’s applicable MLS if any and as amended from time to time. MLS GRID may, at its discretion, require use of other disclaimers as necessary to protect Member Participant, and/or their MLS from liability.
Based on information submitted to the MLS GRID. All data is obtained from various sources and may not have been verified by broker or MLS GRID. Supplied Open House Information is subject to change without notice. All information should be independently reviewed and verified for accuracy. Properties may or may not be listed by the office/agent presenting the information.
Privacy Policy / DMCA Notice / ADA Accessibility


This site is hosted, designed and copyright
© 1994 - 2026 by
Delta Media Group, Inc. -- Patent Pending --
2700 E Bel Aire Drive , Unit 203 | MLS# 12707099
This condo located at 2700 E Bel Aire Drive , Unit 203, Arlington Heights, IL 60004 is currently listed for sale with an asking price of $250,000. This property was built in 1966 and has 2 bedrooms and 2 full baths with 1401 sq. ft. E Bel Aire Drive , Unit 203 is located in the Regent Park subdivision within the District 214 school district. Search Regent Park real estate on bbaneytufly.gogambino.com today.