
BEDS2
BATHS2 full
SQUARE FEET1,038
MLS#26019736
STATUSActive
PROPERTY TYPEResidential - Condominium
SUBDIVISIONSouthampton Pointe
Property Description
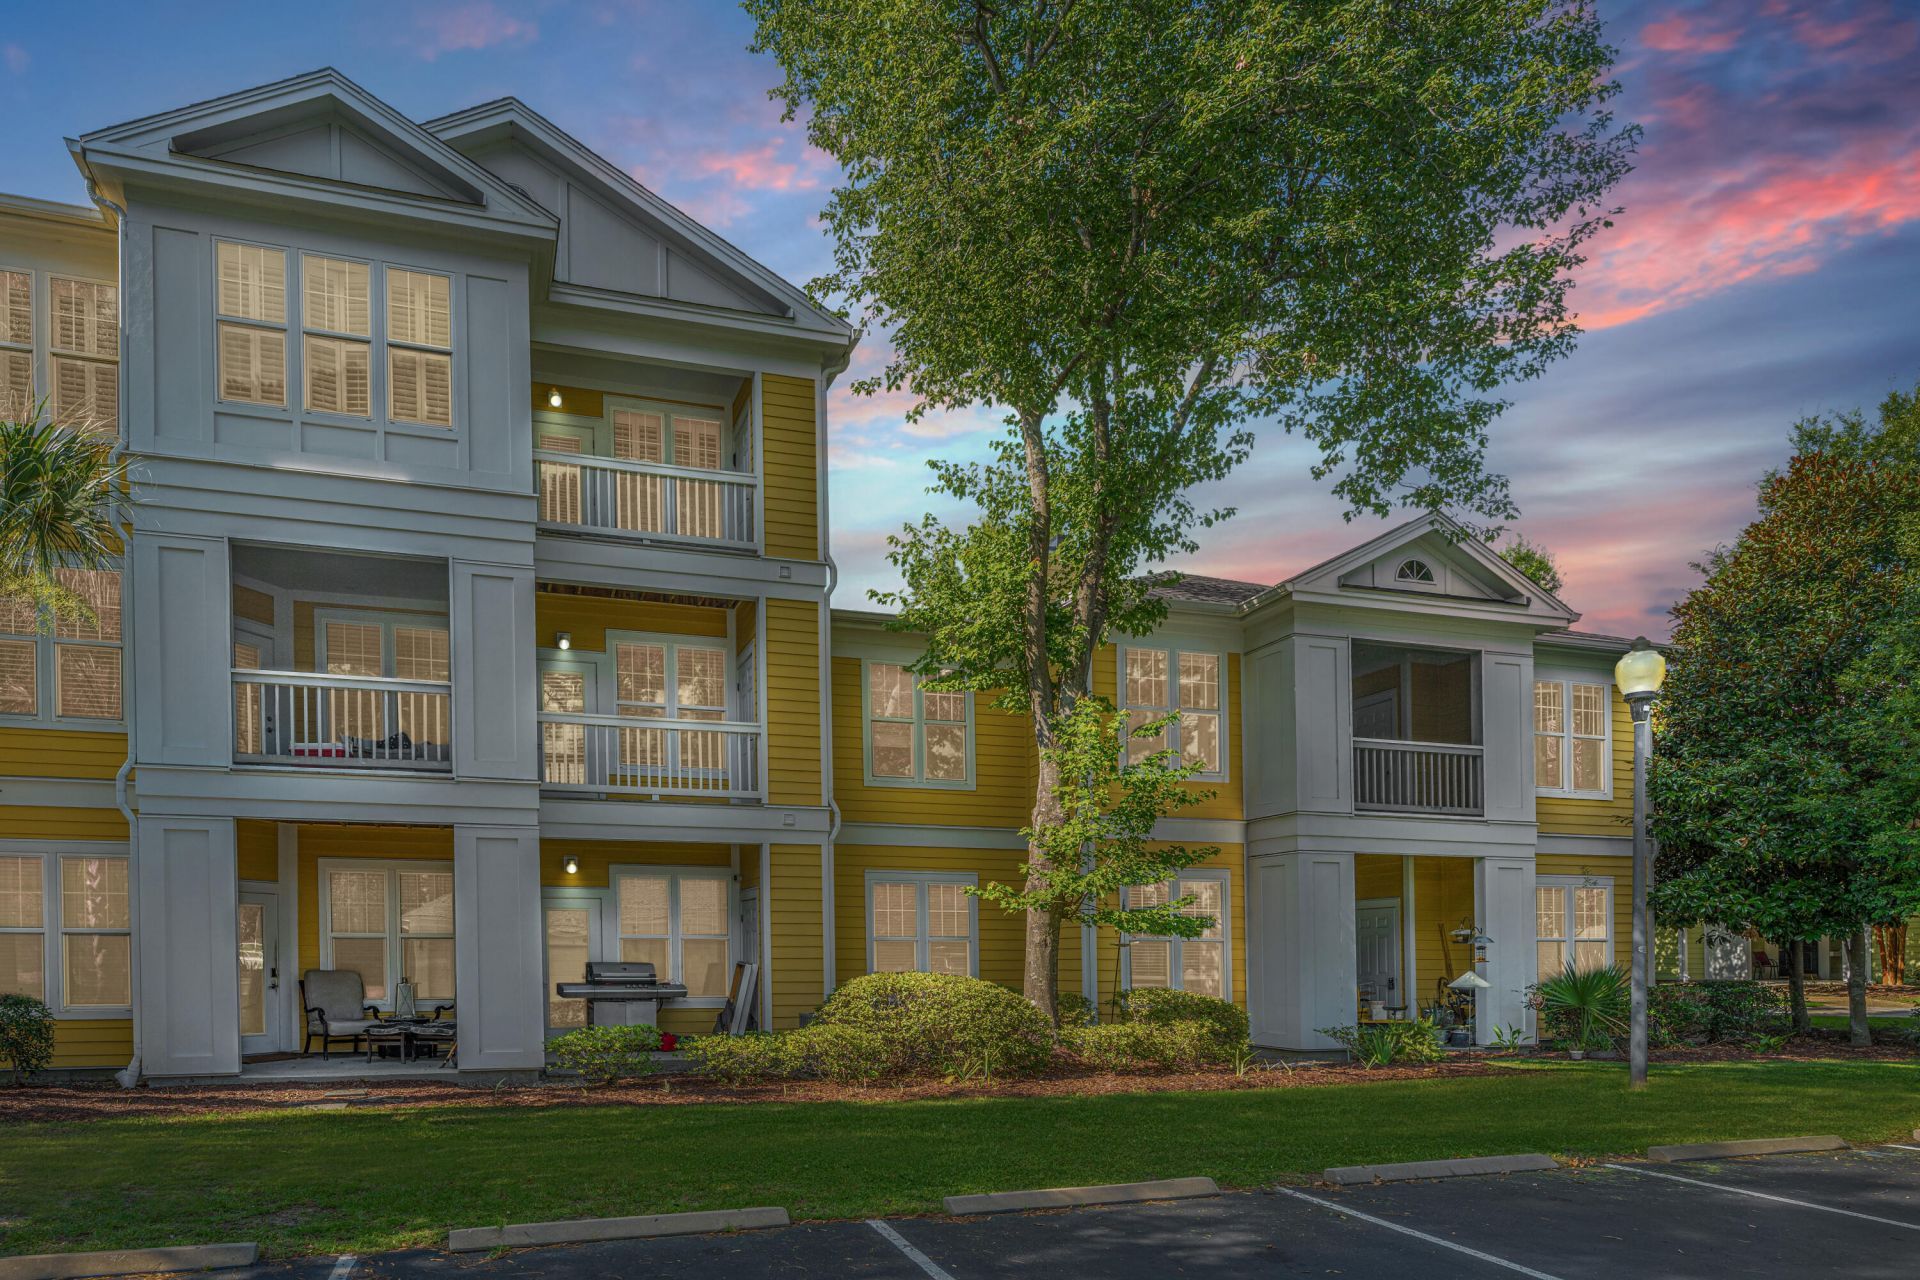
Discover your dream home in the heart of Mount Pleasant! This stunning 2nd-floor condominium offers the perfect blend of comfort and style, nestled within the coveted gated community of Southampton Pointe. Featuring the popular Wisteria floor plan that has been renovated in the past 3 years, this 2-bedroom, 2-bath gem boasts a spacious living area adorned with elegant 9-foot ceilings and a cozy fireplace, perfect for relaxing evenings. Enjoy cooking in your modern kitchen equipped with granite countertops. Luxury laminate hardwood flooring runs throughout, with carpet in the bedrooms and tile in the bathrooms. Step outside to your private screened-in porch, ideal for sipping morning coffee or unwinding after a long day. Residents have exclusive access to top-notch amenities, including a refreshing pool, tennis courts, and a clubhouse with a media room - perfect for entertaining guests or enjoying leisure time. Conveniently located near shopping, dining, and everything Mount Pleasant offers, this condo is the ultimate blend of convenience and lifestyle. Don't miss your chance to make this inviting space your own! Schedule your tour today and experience the Southampton Pointe lifestyle!
Property Features
Property Type: Residential - Condominium
Cooling: Central Air
Heating: Heat Pump
Roof Type: Architectural, Asphalt
Stories: 1.0
Year Built: 1999
Amenities
Ceiling - Blown
High Ceilings
Walk-In Closet(s)
Living/Dining Combo
Pantry
Sun
Lawn Irrigation
Lighting
Feature Descriptions
Building Area Total: 1038
Community Features: Clubhouse, Fitness Center, Gated, Laundry, Pool, Storage, Tennis Court(s), Trash
Days on Site: 6
Exterior: Cement Siding
Gated Property: Y
HeatingY/N: 1
Laundry: Laundry Room
Lot Features: Level
Other Structures: No
Parking Features: Detached, Off Street
Patio And Porch: Deck, Patio, Screened
Pool Features: In Ground
Property Attached Y/N: Yes
Sewer: Public Sewer
Structure Type: Condominium
Swimming Pool: Yes
Utilities: Dominion Energy, Mt. P. W/S Comm
Water: Public
Window Features: Storm Window(s)
Local Schools
High School: Lucy Beckham
Middle School: Laing
Elementary School: Jennie Moore
Listed By / Shown By
Listed By
Agency Name: Carolina One Real Estate
Agency Contact: 843-779-8660
Shown By
Agent Name: Brenda Baney-Tufly
Agent Phone: (815) 988-3476
Agency Title: Gambino Realtors

Estimate Your Payment
Estimated Payment
$ 2,102.30 per month $1,975.45 Principal & Interest $0.00 Property Tax (data not provided by mls) $126.85 Homeowner's InsuranceChange Payment Information
Privacy Policy / DMCA Notice / ADA Accessibility


This site is hosted, designed and copyright
© 1994 - 2026 by
Delta Media Group, Inc. -- Patent Pending --
2128 Chatelain Way | MLS# 26019736
This condo located at 2128 Chatelain Way, Mount Pleasant, SC 29464 is currently listed for sale with an asking price of $434,900. This property was built in 1999 and has 2 bedrooms and 2 full baths with 1038 sq. ft. Chatelain Way is located in the Southampton Pointe subdivision. Search Southampton Pointe real estate on bbaneytufly.gogambino.com today.