
BEDS5
BATHS3 full 1 partial
SQUARE FEET3,220
MLS#283557
STATUSActive
PROPERTY TYPEResidential - Single Family
Property Description
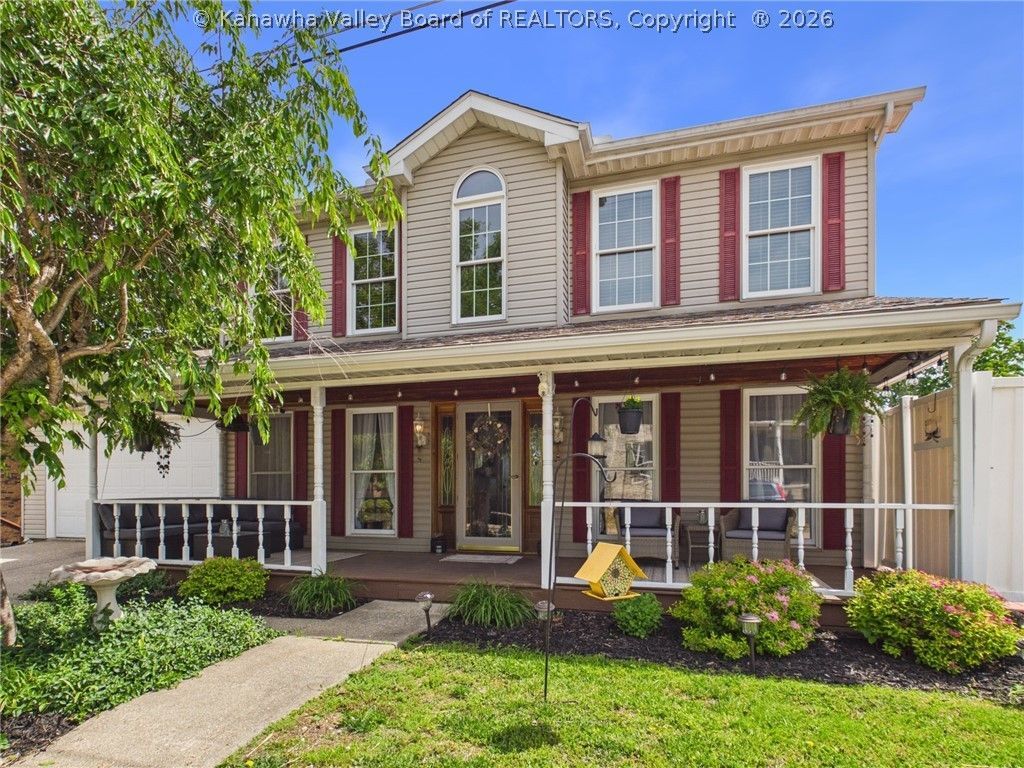
Spacious and versatile, this home offers room for everyone with 5 bedrooms and 3.5 baths! The open-concept kitchen and family room create the perfect gathering space, while multiple living areas provide flexibility for entertaining, working from home, or multi-generational living. Outdoor living is a standout feature, boasting a spacious covered front porch, multiple back decks including one covered, and a tucked-away side deck offering a more private setting. The attached garage and off-street parking with driveway space for two vehicles add everyday convenience. The lower level offers incredible potential for a separate living suite or guest quarters with its own private covered deck entrance, two bedrooms, full bath, two living areas, and a bar space already partially set up for a kitchenette. With two utility room options and a flexible layout throughout, this home offers endless possibilities for the way you live!
Property Features
Property Type: Residential - Single Family
Basement: Full
Cooling: Central Air, Electric
Garage: 1 car attached
Heating: Forced Air, Gas
Home Style: Two Story
Lot Size: 0.23 Acres
Roof Type: Composition, Shingle
Stories: 2.0
Taxes: $1,803
Year Built: 1995
Amenities
Deck
Porch
Patio
Feature Descriptions
Appliances: Dishwasher, Electric Range, Microwave, Refrigerator
Days on Site: 58
Exterior: Drywall, Vinyl Siding
Flooring: Carpet, Hardwood, Tile
Parcel#: 22-0046-0090-0001-0000
Parking: Attached, Garage, One Car Garage, Other
Patio/Porch: Deck, Patio, Porch
Security: Smoke Detector(s)
Sewer: Public Sewer
Water: Public
Window: Insulated Windows
Room Sizes
Other: 07.00 X 10.00 Level - Lower
Utility Room: 07.04 X 05.06 Level - Upper
Bedroom: 10.03 X 09.06 Level - Lower
Bedroom 4: 16.03 X 09.00 Level - Lower
Bedroom 3: 11.03 X 09.11 Level - Upper
Bedroom 2: 11.03 X 09.11 Level - Upper
Primary Bedroom: 16.07 X 12.05 Level - Upper
Den: 16.10 X 11.01 Level - Lower
Recreation: 18.00 X 18.01 Level - Lower
Family Room: 16.07 X 12.06 Level - Main
Kitchen: 16.01 X 09.03 Level - Main
Dining Room: 13.03 X 09.10 Level - Main
Living Room: 13.02 X 09.10 Level - Main
Local Schools
High School: G. Washington
Middle School: S. Charleston
Elementary School: Ruthlawn
Listed By / Shown By
Listed By
Agency Name: Old Colony
Shown By
Agent Name: Brenda Baney-Tufly
Agent Phone: (815) 988-3476
Agency Title: Gambino Realtors

Estimate Your Payment
Estimated Payment
$ 1,885.65 per month $1,630.69 Principal & Interest $150.25 Property Tax $104.71 Homeowner's InsuranceChange Payment Information
Privacy Policy / DMCA Notice / ADA Accessibility


This site is hosted, designed and copyright
© 1994 - 2026 by
Delta Media Group, Inc. -- Patent Pending --
211 Trap Post Road | MLS# 283557
This single family home located at 211 Trap Post Road, South Charleston, WV 25309 is currently listed for sale with an asking price of $359,000. This property was built in 1995 and has 5 bedrooms and 3 full and 1 partial baths with 3220 sq. ft. Search South Charleston real estate on bbaneytufly.gogambino.com today.