
BEDS3
BATHS2 full 1 partial
SQUARE FEET2,345
MLS#12705823
STATUSNew
PROPERTY TYPEResidential -
SUBDIVISIONLaurel Oaks
SCHOOLDistrict 46
Property Description
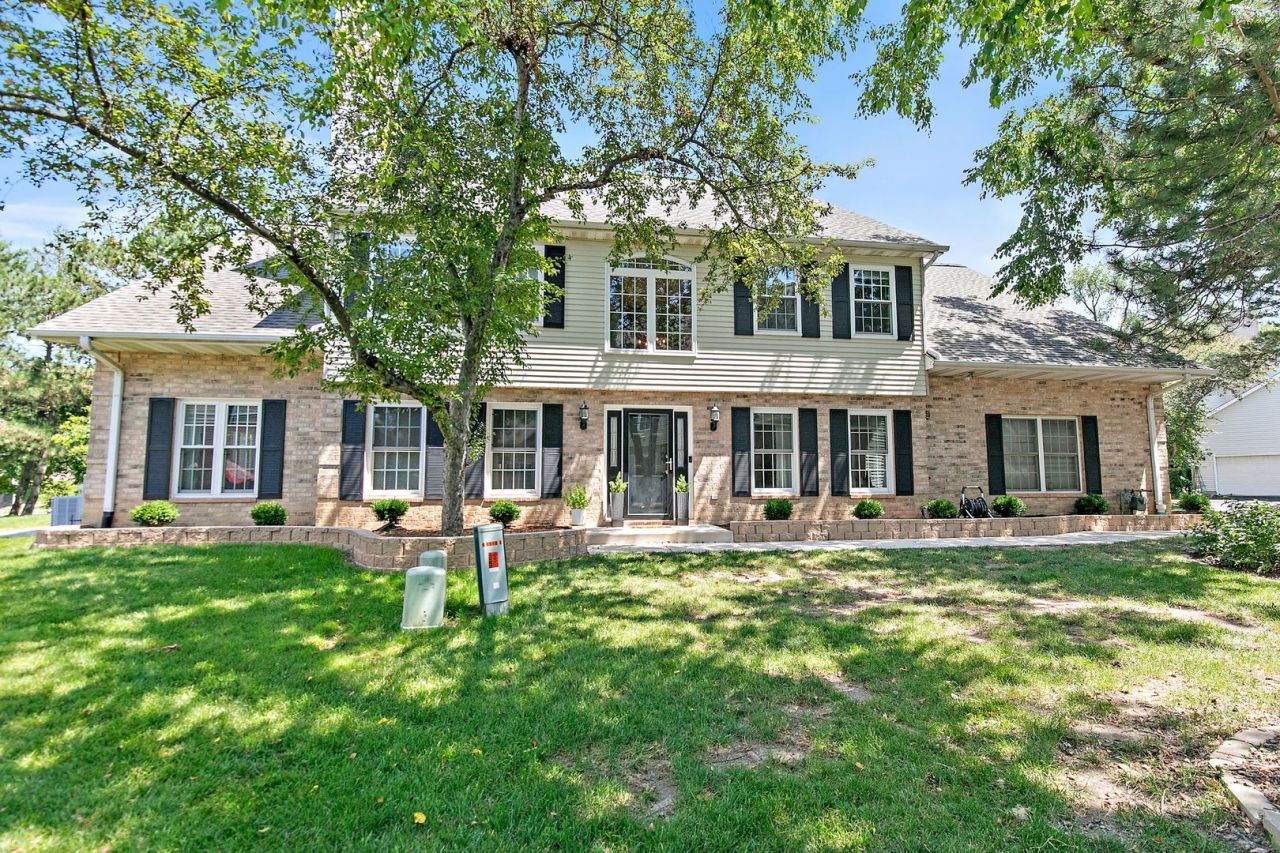
Welcome home to this beautifully updated duplex nestled in the sought after Laurel Oaks subdivision. Combining stylish updates, an open and functional layout, and an outstanding location, this move in ready home offers the perfect blend of comfort and convenience. Step inside to a dramatic two story foyer that sets the tone for the bright and inviting interior. Wood laminate flooring flows throughout the main level, complemented by fresh neutral paint, crisp white trim, six panel doors, and an abundance of windows that fill the home with natural light. The inviting living room centers around a stunning three sided gas fireplace, creating a warm focal point that can be enjoyed from multiple living spaces. The beautifully updated kitchen is designed to impress with pristine white shaker cabinetry, granite countertops, stainless steel appliances, a stylish tile backsplash, recessed lighting, abundant prep space, and an oversized walk in pantry. Just off the kitchen is a deep walk in laundry closet with built in shelving for added storage and organization. The dining room offers an inviting space for everyday meals or entertaining and features a sliding glass door that opens to the extended patio, creating an effortless transition to outdoor living. The adjoining family room showcases soaring vaulted ceilings, recessed lighting, another sliding glass door to the patio, and the opposite side of the striking three sided fireplace, making it the perfect space to gather with family and friends. A beautifully remodeled powder room completes the main level with luxury vinyl plank flooring, a designer accent wall, updated vanity, and a lighted mirror. Upstairs, the spacious primary suite is a true retreat featuring vaulted ceilings, two walk in closets, and a luxurious ensuite bath with engineered hardwood flooring, dual updated vanities, new tile flooring, a beautifully tiled walk in shower with built in shampoo niche, and a relaxing jetted soaking tub. A unique interior balcony overlooks the dramatic two story foyer and provides direct access between the primary suite and one of the secondary bedrooms, adding architectural character and flexibility to the home's design. The additional bedrooms are exceptionally spacious and offer features rarely found in homes of this style. One bedroom includes vaulted ceilings and an incredible combination of three closets, including two walk in closets, one of which is currently being utilized as a playroom, creating endless possibilities for storage, hobbies, or organization. The third bedroom enjoys direct access to the interior balcony overlooking the foyer, along with a ceiling fan and generous closet space. A remodeled full hall bathroom features luxury vinyl plank flooring, an updated vanity, a tiled tub and shower surround with built in shampoo niche, and a modern lighted mirror. A large walk in linen closet in the hallway also provides access to the attic, offering even more convenient storage. S
Property Features
Property Type: Residential -
Basement: None
Cooling: Central Air
Fireplaces: 1
Garage: 2
Heating: Natural Gas
Lot Size: 5,130
Roof Type: Asphalt
Stories: 2.0
Taxes: $7,598
Year Built: 1994
Amenities
Cathedral Ceiling(s)
Walk-In Closet(s)
Feature Descriptions
Additional rooms: No additional rooms
Appliances: Range, Microwave, Dishwasher, Refrigerator, Washer, Dryer, Stainless Steel Appliance(s), Wine Refrigerator, Range Hood
Association Includes: Insurance, Lawn Care, Snow Removal
Bath Features: Whirlpool, Separate Shower, Double Sink
Dining Room: Combined w/ FamRm
Exterior: Vinyl Siding, Brick, Frame
Fireplace: Double Sided, Attached Fireplace Doors/Screen, Gas Log
Fireplace Location(s): Living Room
HOA Fee: 175/ Monthly
Laundry: Main Level
Lot: Landscaped
Lot Dimensions: 5130
Other Equipment: CO Detectors, Ceiling Fan(s), Water Heater-Gas
Parcel#: 06282010870000
Parking: Asphalt, Garage Door Opener, Yes, Garage Owned, Attached, Garage
Pet Allowed: Cats OK, Dogs OK, Number Limit
Sewer: Public Sewer
Total Rooms: 6
Township: Hanover
Water: Public
Room Sizes
Bedroom 2: 14X12
Bedroom 3: 20X12
Family Room: 21X16
Kitchen: 24X18
Living Room: 17X12
Primary Bedroom: 18X16
Local Schools
High School: Streamwood High School
Middle School: Canton Middle School
Elementary School: Liberty Elementary School
School District: District 46
Listed By / Shown By
Listed By
Agency Name: Legacy Properties, A Sarah Leonard Company, LLC
Agency Phone: 224-999-9100
Shown By
Agent Name: Brenda Baney-Tufly
Agent Phone: (815) 988-3476
Agency Title: Gambino Realtors

Estimate Your Payment
Estimated Payment
$ 2,445.91 per month $1,703.37 Principal & Interest $633.17 Property Tax $109.38 Homeowner's InsuranceChange Payment Information

Member Participants (and their affiliated licensees, if applicable) shall indicate on their websites that IDX information is provided exclusively for consumers’ personal non-commercial use, that it may not be used for any purpose other than to identify prospective properties consumers may be interested in purchasing, that the data is deemed reliable but is not guaranteed by MLS GRID, and that the use of the MLS GRID Data may be subject to an end user license agreement prescribed by the Member Participant’s applicable MLS if any and as amended from time to time. MLS GRID may, at its discretion, require use of other disclaimers as necessary to protect Member Participant, and/or their MLS from liability.
Based on information submitted to the MLS GRID. All data is obtained from various sources and may not have been verified by broker or MLS GRID. Supplied Open House Information is subject to change without notice. All information should be independently reviewed and verified for accuracy. Properties may or may not be listed by the office/agent presenting the information.
Privacy Policy / DMCA Notice / ADA Accessibility


This site is hosted, designed and copyright
© 1994 - 2026 by
Delta Media Group, Inc. -- Patent Pending --
1559 Laurel Oaks Drive | MLS# 12705823
This home located at 1559 Laurel Oaks Drive , Streamwood, IL 60107 is currently listed for sale with an asking price of $375,000. This property was built in 1994 and has 3 bedrooms and 2 full and 1 partial baths with 2345 sq. ft. Laurel Oaks Drive is located in the Laurel Oaks subdivision within the District 46 school district. Search Laurel Oaks real estate on bbaneytufly.gogambino.com today.