
BEDS2
BATHS1 full
SQUARE FEET900
MLS#EB460692
STATUSPending
PROPERTY TYPEResidential - Single Family
Property Description
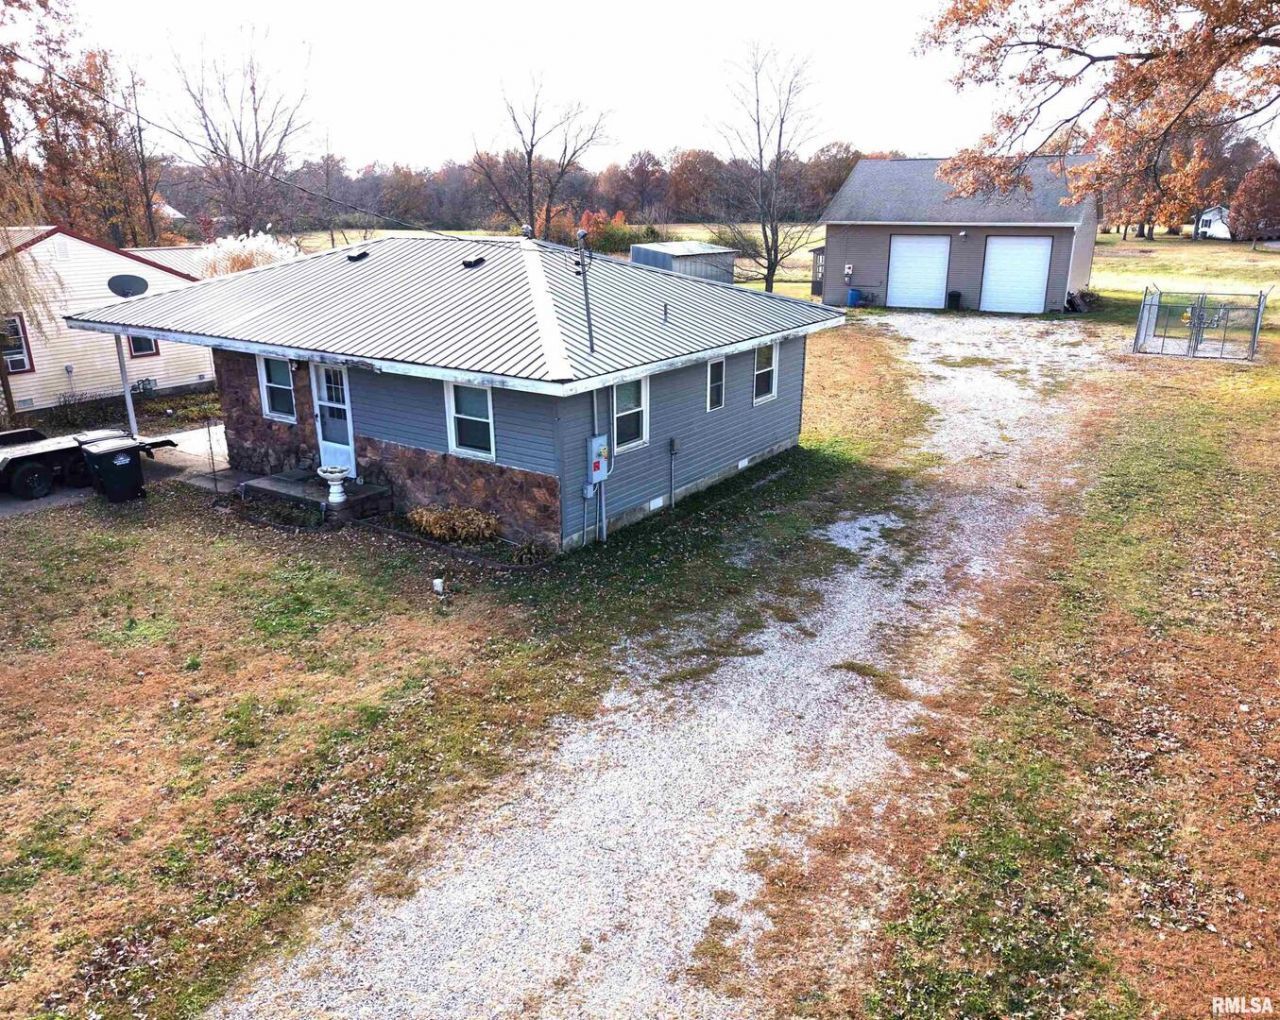
Shop Buildings & Acreage Sell Homes Also! This property has it all, located on 2 parcels, the new buyer could easily divide this up or keep it together. You decide. The 2 bedroom home has a new metal roof, new vinyl siding, new windows, and an updated bathroom, and is ready to move into or use as a rental. New soffit and fascia are on the property just waiting to be installed. The AMAZING 1600 sq ft stick-built shop has access from the East and sits behind the home on its own 4 acres. The wide overhead doors are 14 ft tall and provide room for almost anything. Inside you have a 8' x 9' storm shelter, storage room, plus loft storage, work benches, floor drain, 220, lift, 2 air compressors, one in front one in back, plus high efficiency heat. Water is just outside and could easily be brought in. The shop has its own gas meter and has solar panels that provide electricity to both the shop and home. List agent has a copy of the solar panel contract, requirements, and the reasonable cost per month. To build the shop on 4 acres alone would cost what the sellers are asking. Let's do the math, an updated 900 sq ft home on it's own 60' x 140' lot, Amazing, tall, 1600 sq ft stick-built shop on a separate 4 acre parcel with all the equipment, plus an 8' x9' enclosed, above-ground storm shelter in the shop makes this an exceptional value. Don't let this opportunity slip by. Call our office today.
Property Features
Property Type: Residential - Single Family
Basement: Egress Window
Cooling: Window Unit(s)
Garage: 2
Heating: Natural Gas
Home Style: Ranch
Lot Size: 4.20 Acres
Taxes: $909
Year Built: 1955
Amenities
Replacement Windows
Feature Descriptions
Additional Structures: Outbuilding
Dining Room: Combined w/ LivRm
Exterior: Vinyl Siding, Frame
Lot: Level
Lot Dimensions: 175820
Other Equipment: Water Heater-Gas
Parcel#: 0350061013
Parking: Gravel, Garage Door Opener, Yes, Detached, Garage
Sewer: Public Sewer
Water: Public
Room Sizes
Bedroom 2: 8x11
Kitchen: 11x11
Living Room: 13x17
Primary Bedroom: 11x11
Listed By / Shown By
Listed By
Agency Name: WILEY REALTY GROUP
Agency Phone: 618-508-4848
Shown By
Agent Name: Brenda Baney-Tufly
Agent Phone: (815) 988-3476
Agency Title: Gambino Realtors

Estimate Your Payment
Estimated Payment
$ 556.73 per month $451.96 Principal & Interest $75.75 Property Tax $29.02 Homeowner's InsuranceChange Payment Information

Member Participants (and their affiliated licensees, if applicable) shall indicate on their websites that IDX information is provided exclusively for consumers’ personal non-commercial use, that it may not be used for any purpose other than to identify prospective properties consumers may be interested in purchasing, that the data is deemed reliable but is not guaranteed by MLS GRID, and that the use of the MLS GRID Data may be subject to an end user license agreement prescribed by the Member Participant’s applicable MLS if any and as amended from time to time. MLS GRID may, at its discretion, require use of other disclaimers as necessary to protect Member Participant, and/or their MLS from liability.
Based on information submitted to the MLS GRID. All data is obtained from various sources and may not have been verified by broker or MLS GRID. Supplied Open House Information is subject to change without notice. All information should be independently reviewed and verified for accuracy. Properties may or may not be listed by the office/agent presenting the information.
Privacy Policy / DMCA Notice / ADA Accessibility


This site is hosted, designed and copyright
© 1994 - 2026 by
Delta Media Group, Inc. -- Patent Pending --
103 Watkins Street | MLS# EB460692
This single family home located at 103 Watkins Street, Cisne, IL 62823 is currently listed for sale with an asking price of $99,500. This property was built in 1955 and has 2 bedrooms and 1 full baths with 900 sq. ft. Search Cisne real estate on bbaneytufly.gogambino.com today.